



Studio, 1, 2, & 3-Bedroom Apartments
Luxury apartment living starts with the floorplan. We value the importance of a quality layout with open-concept kitchens, walk-in closets, and thoughtful interior designs to open up your space.
Within each home, you’ll find modern shaker cabinetry, washer and dryers, energy-efficient stainless steel appliances, and hardwood flooring. Your kitchen provides all one can desire, including kitchen islands, granite and quartz countertops, and pristine nickel finishes. Select homes offer built-in wine racks, cabinetry, and office desks, and private balconies or patios with a view of our lovely neighborhood.
Browse studio, one, two, and three-bedroom floorplans, fit for young professionals or small families alike. Love upscale features of your new home in Stafford, TX at 1879 at the Grid. See our gallery or browse through virtual tours to explore ... Read More
View Floorplan
$1,214 - $1,340 /mo*
15 months
$1,149 - $1,275 Base Rent
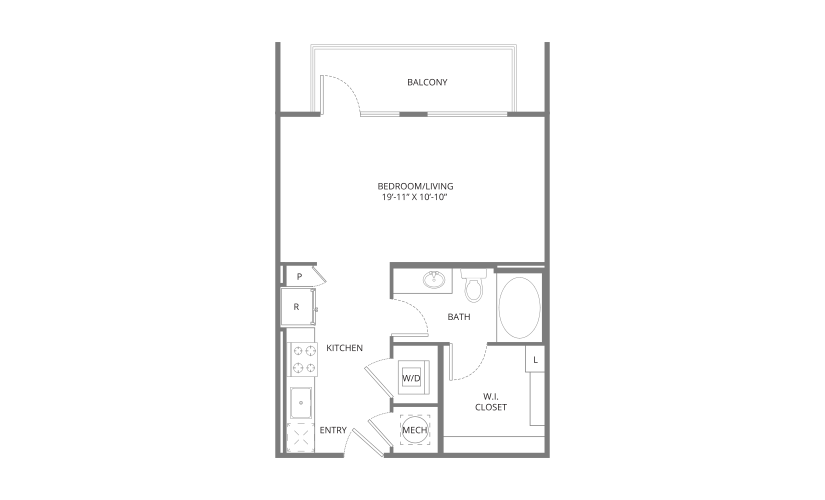
A1
Studio1 bath533 sq. ft.
* Total Monthly Price
View Floorplan
Contact Us
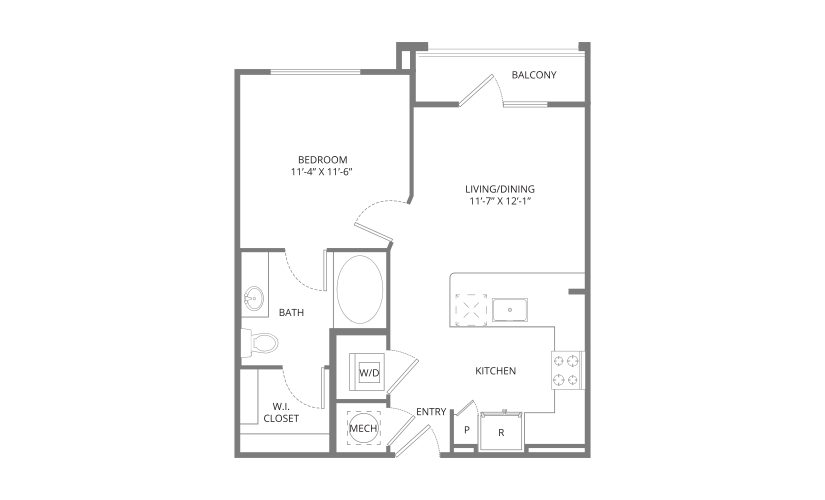
A2
1 bed1 bath602 sq. ft.
View Floorplan
$1,489 - $1,570 /mo*
15 months
$1,424 - $1,505 Base Rent
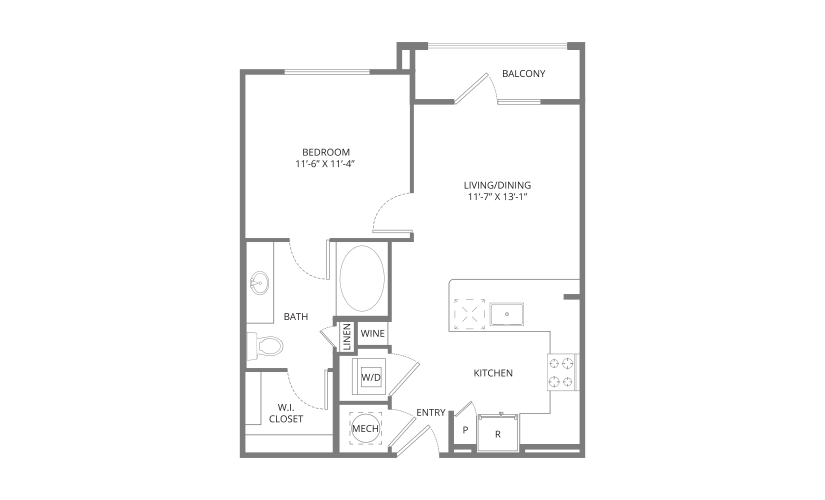
A3
1 bed1 bath626 sq. ft.
* Total Monthly Price
View Floorplan
$1,520 - $1,546 /mo*
14 months
$1,455 - $1,481 Base Rent
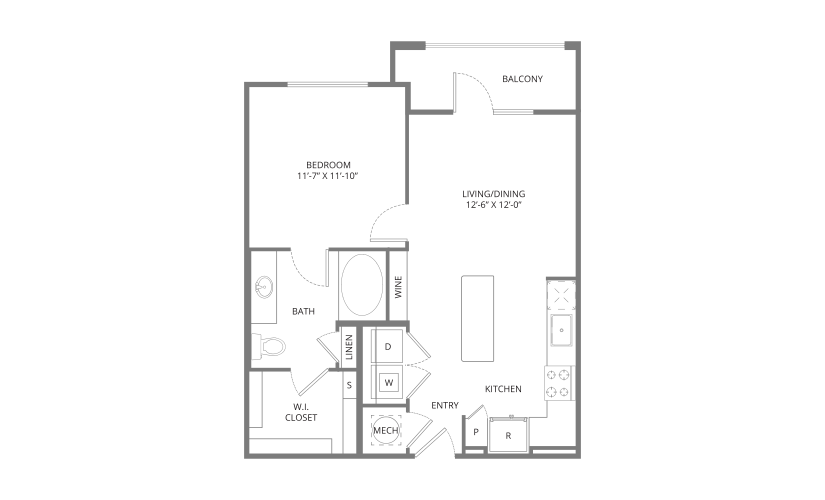
A4
1 bed1 bath675 sq. ft.
* Total Monthly Price
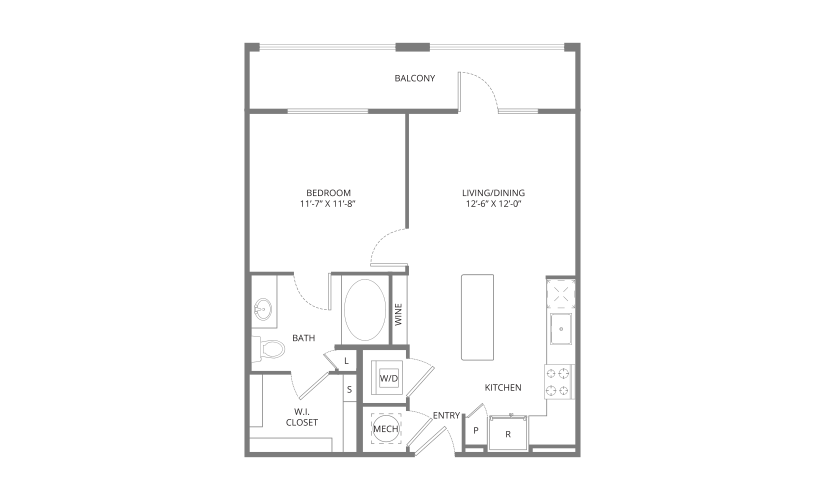
View Floorplan
$1,503 /mo*
15 months
$1,438 Base Rent
A4A
1 bed1 bath650 sq. ft.
* Total Monthly Price
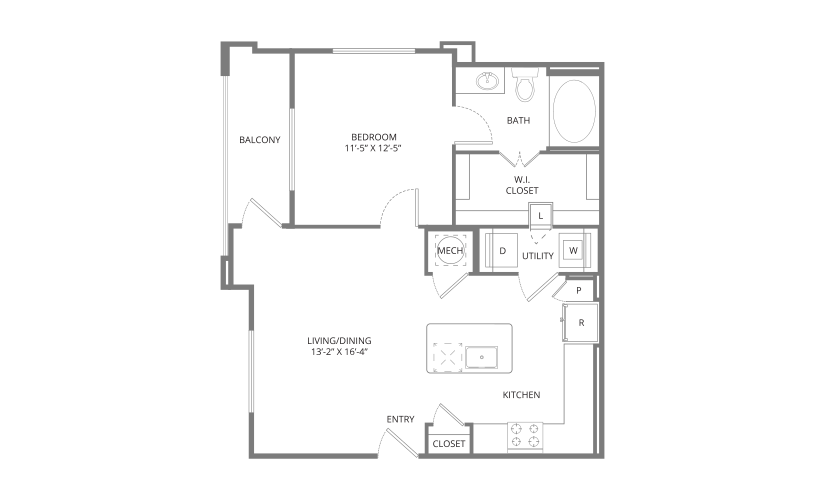
View Floorplan
$1,550 - $1,635 /mo*
15 months
$1,485 - $1,570 Base Rent
A5
1 bed1 bath750 sq. ft.
* Total Monthly Price
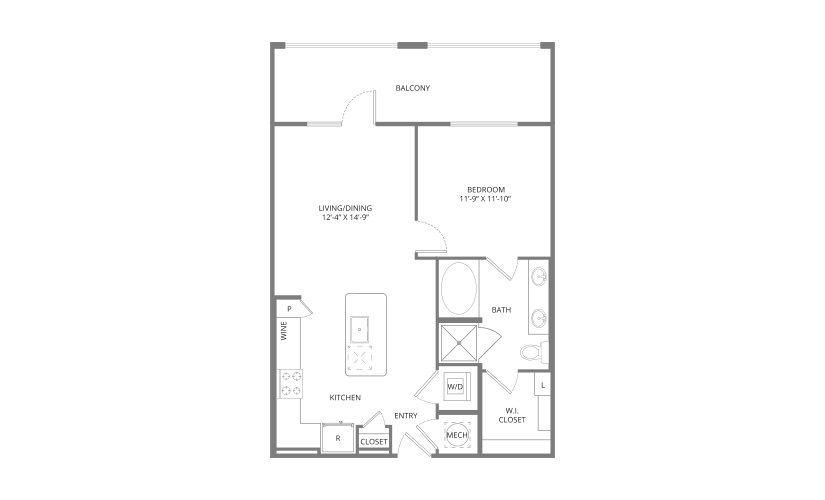
View Floorplan
$1,619 - $1,681 /mo*
15 months
$1,554 - $1,616 Base Rent
A6
1 bed1 bath742 sq. ft.
* Total Monthly Price
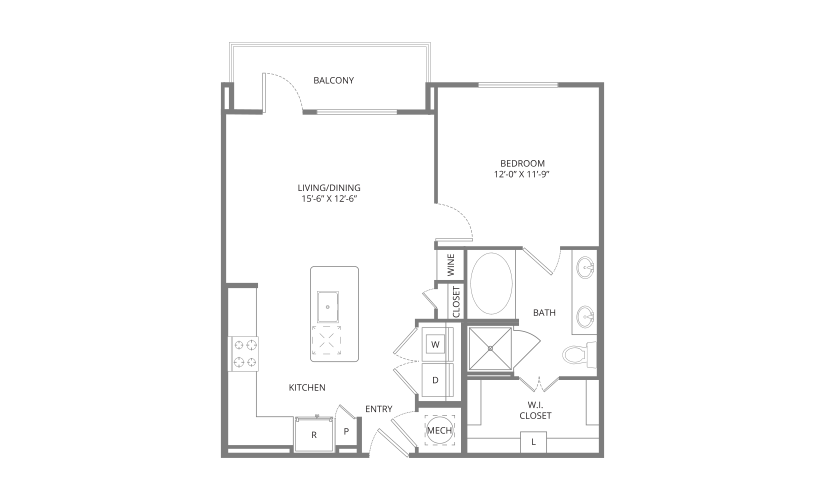
View Floorplan
$1,474 /mo*
13 months
$1,409 Base Rent
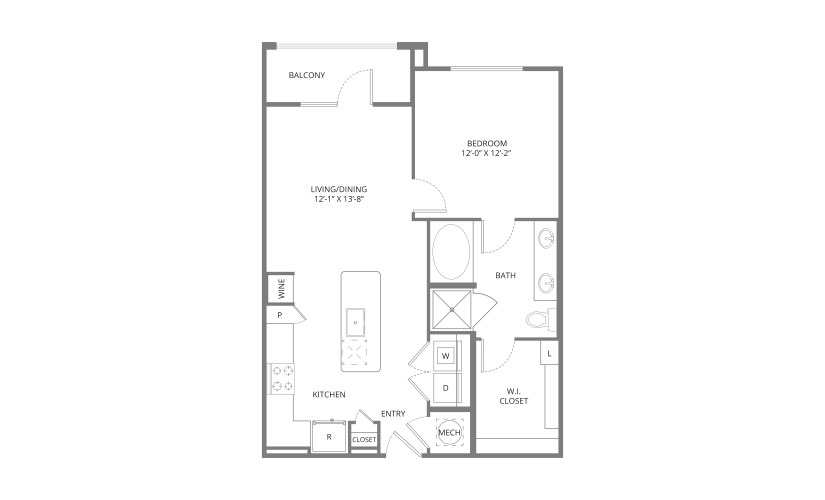
A7
1 bed1 bath765 sq. ft.
* Total Monthly Price
View Floorplan
$1,494 - $1,519 /mo*
15 months
$1,429 - $1,454 Base Rent
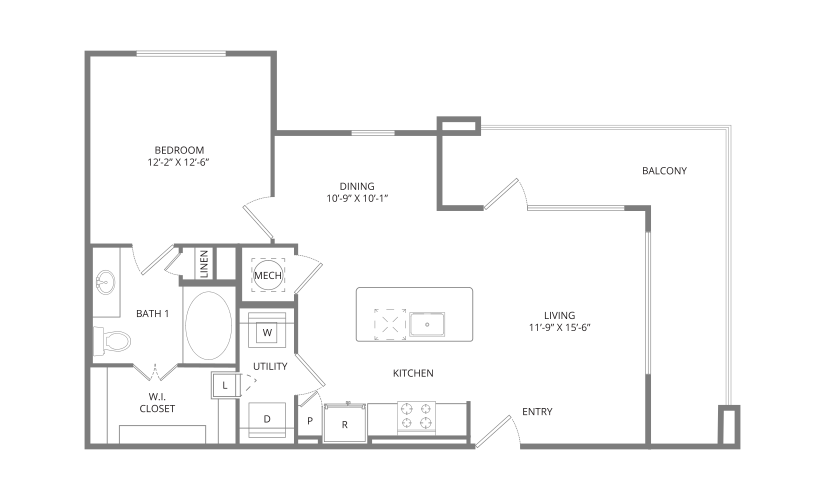
A8
1 bed1 bath780 sq. ft.
* Total Monthly Price
View Floorplan
Contact Us
A9
1 bed1 bath814 sq. ft.
View Floorplan
$1,301 - $1,480 /mo*
15 months
$1,236 - $1,415 Base Rent
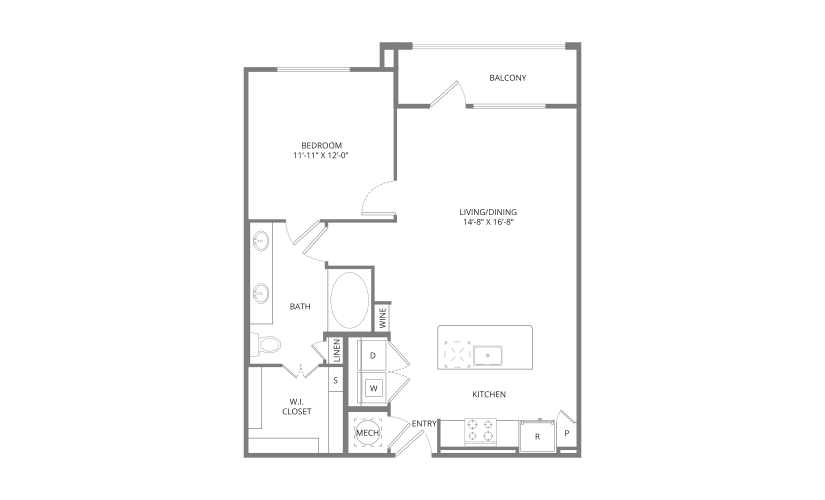
A10-A17
1 bed1 bath836 sq. ft.
* Total Monthly Price
View Floorplan
$1,544 /mo*
15 months
$1,479 Base Rent
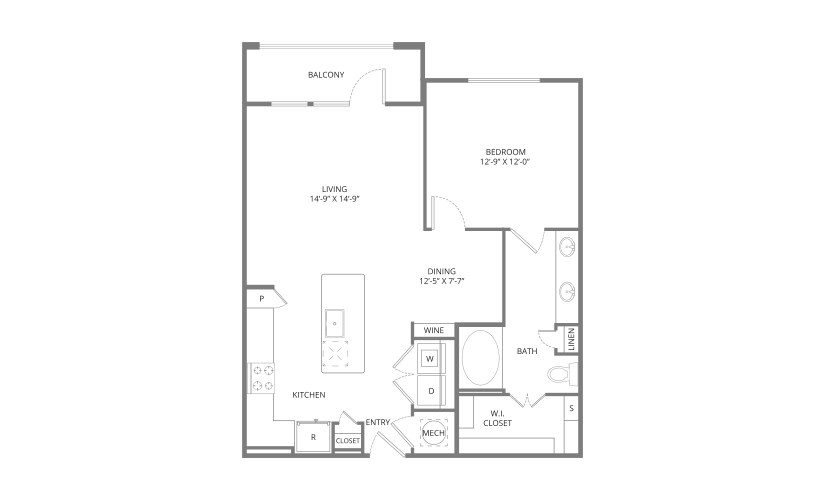
A18
1 bed1 bath870 sq. ft.
* Total Monthly Price
View Floorplan
Contact Us
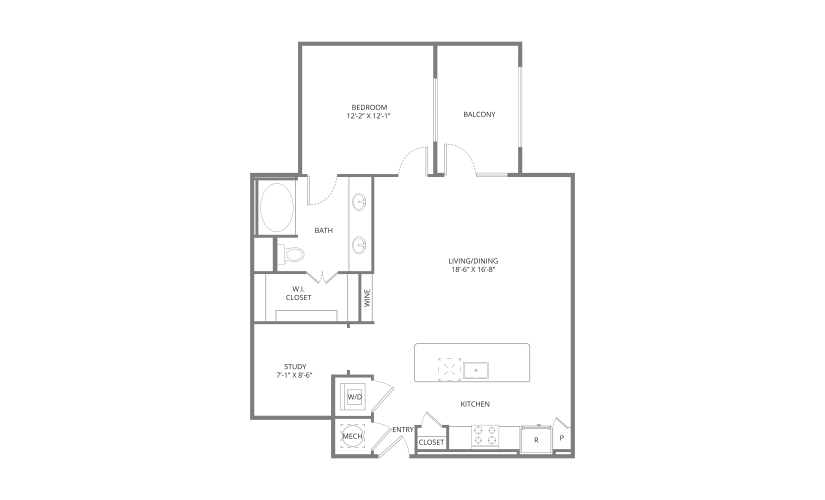
A19
1 bed1 bath961 sq. ft.
View Floorplan
$1,821 - $1,866 /mo*
15 months
$1,756 - $1,801 Base Rent
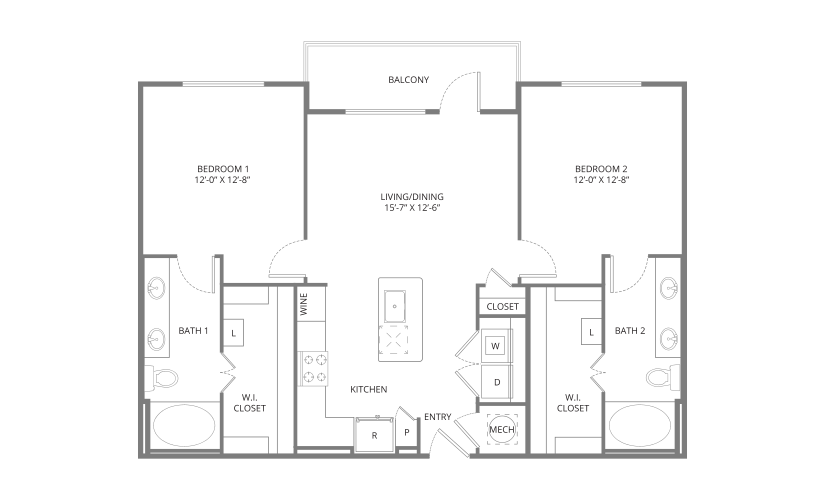
B1
2 bed2 bath1111 sq. ft.
* Total Monthly Price
View Floorplan
Contact Us
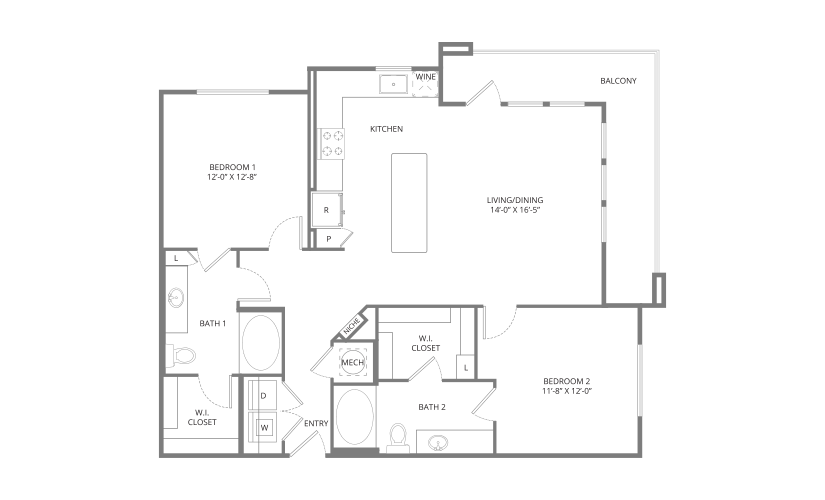
B2
2 bed2 bath1189 sq. ft.
View Floorplan
$2,016 - $2,096 /mo*
14 months
$1,951 - $2,031 Base Rent
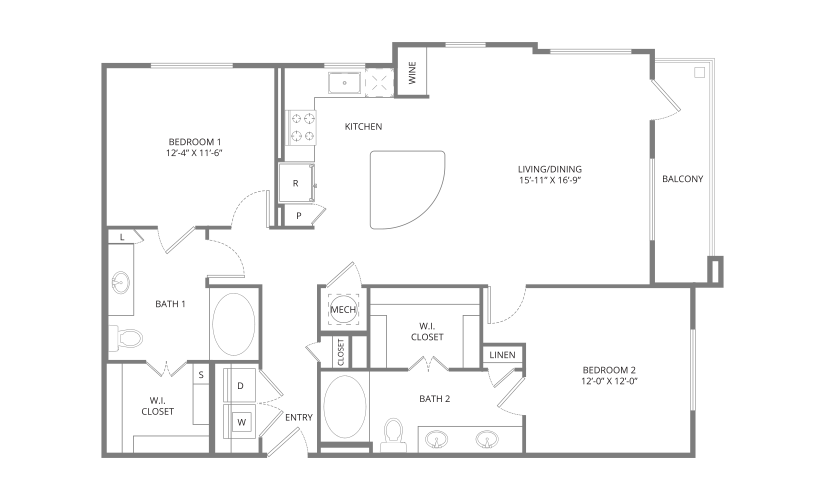
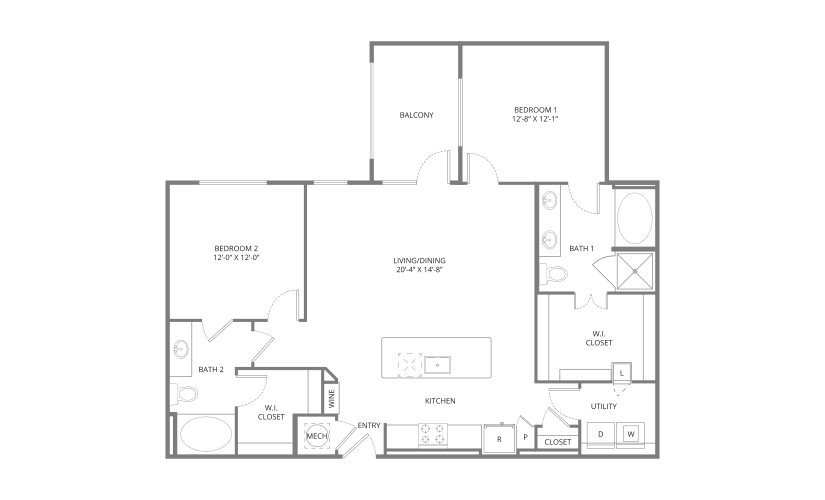
B3
2 bed2 bath1239 sq. ft.
* Total Monthly Price
View Floorplan
$2,026 /mo*
15 months
$1,961 Base Rent
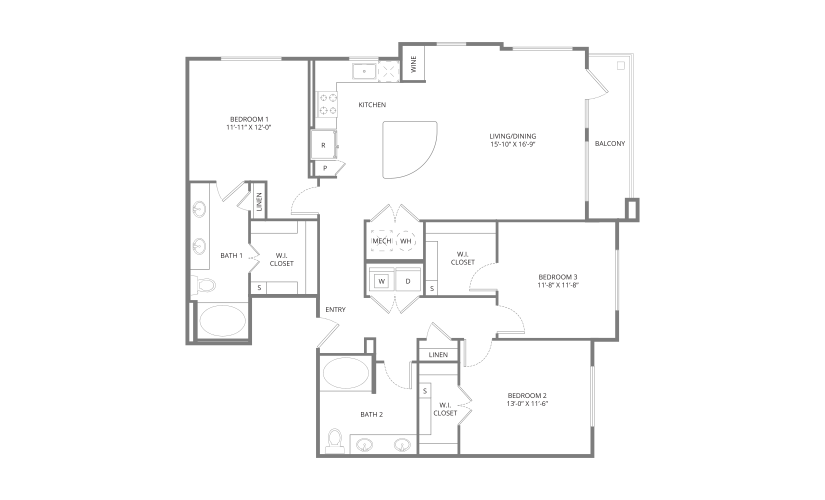
B4
2 bed2 bath1272 sq. ft.
* Total Monthly Price
View Floorplan
Contact Us
C1
3 bed2 bath1523 sq. ft.
View Floorplan
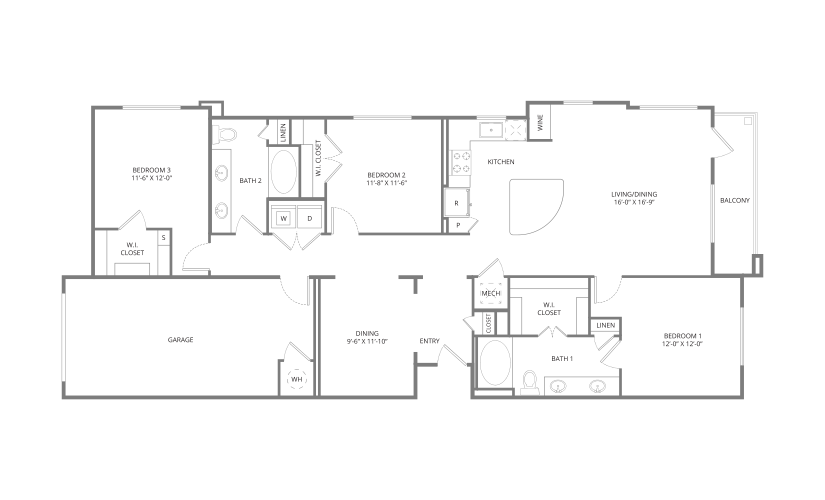
$2,756 /mo*
15 months
$2,691 Base Rent
C2
3 bed2 bath1621 - 1646 sq. ft.
* Total Monthly Price
* Total Monthly Price includes base rent, all monthly mandatory and any user-selected optional fees. Excludes variable, usage-based, and required charges due at or prior to move-in or at move-out. Security Deposit may change based on screening results, but total will not exceed legal maximums. Some items may be taxed under applicable law. Some fees may not apply to rental homes subject to an affordable program. All fees are subject to application and/or lease terms. Prices and availability subject to change. Resident is responsible for damages beyond ordinary wear and tear. Resident may need to maintain insurance and to activate and maintain utility services, including but not limited to electricity, water, gas, and internet, per the lease. Additional fees may apply as detailed in the application and/or lease agreement, which can be requested prior to applying.
Floor plans are artist’s rendering. All dimensions are approximate. Actual product and specifications may vary in dimension or detail. Not all features are available in every home. Prices and availability are updated regularly. Contact a representative for details.
Community Fee Guide
For transparency, we’ve put together a list of fees you may pay as a resident. Some of these fees are required, and others are optional. To calculate the total monthly expense of renting your apartment home, take your unit’s “Base Rent” (i.e., the monthly cost of your apartment home without factoring in any additional fees), and add in any fixed costs, usage-based expenses, and optional extras. As you will see, some fees are “fixed,” meaning that the amount does not change, and others are subject to external factors making it difficult to predict exact monthly costs (e.g., utility usage; optional/situational fees). If you have any questions, please reach out to us directly – we would love to hear from you!